
On Bainbridge Island, outdoor space has to do more than look finished. Grades, drainage, access, weather, and the way your household uses the property all shape the right choice of materials and layout. That is why custom hardscaping starts with the site, not a catalog of disconnected features.
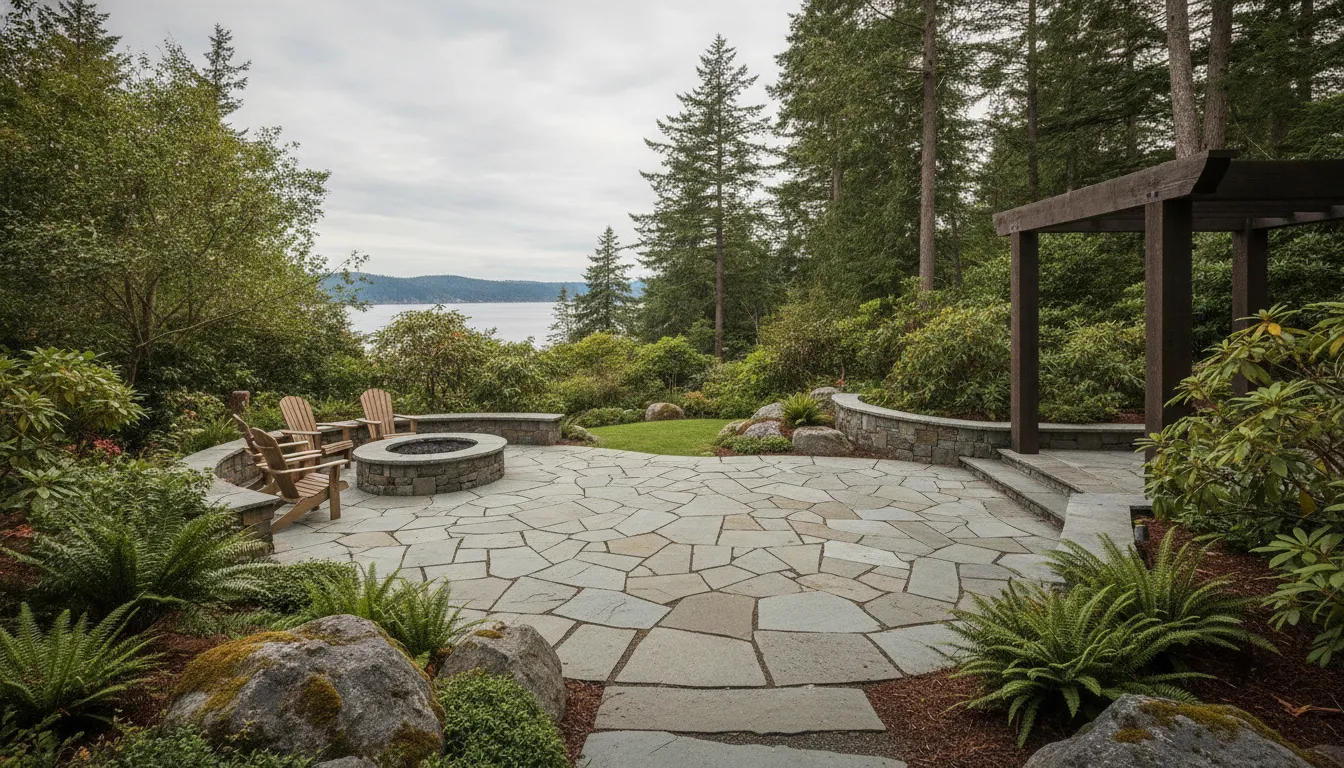
Hardscaping Bainbridge Island projects can bring together patios, fire pit areas, outdoor kitchens, walkways, retaining walls, and planting zones in one coordinated plan. The best approach balances daily function, long-term performance, visual character, and site-specific conditions, with costs developed around the actual scope rather than a generic package.
ShellScapes combines landscape design and outdoor construction to guide homeowners from early decisions through installation. Reviewing custom outdoor design plans is a practical place to see how visualization, grading, drainage, and material choices can work together before construction begins.
Why Bainbridge Island homeowners choose custom hardscaping
A hardscape project has to work with the property it is built on. Bainbridge Island homes may have distinctive grades, drainage patterns, access limitations, and Pacific Northwest conditions that affect how an outdoor space should be planned. Custom design gives homeowners a way to address those realities before construction begins, rather than forcing a standard feature into a site where it may not perform well.
Grading and drainage are central to that planning. The finished surface, transitions, and retaining structures must work with planting areas. Together, they help water move through the property as intended. Material selection matters too. Permeable pavers, reclaimed stone, recycled concrete, locally quarried materials, rain gardens, bioswales, and native plantings can all be considered where they fit the site’s goals and conditions. No single option is right for every property, which is why a site-specific evaluation is more useful than a universal material recommendation.
Access and construction logistics also shape the design. The available route for materials and equipment, existing structures, slope, and surrounding landscape can influence dimensions, staging, grading, and the complexity of installation. Addressing those constraints during design helps connect the desired features to a buildable plan and a more realistic project scope.
Designing outdoor spaces that feel connected
Many homeowners are not looking for an isolated patio. They want outdoor areas that relate to the home, landscape, and the way their household uses the property. ShellScapes’ documented custom-feature capabilities include patios, walkways, fire pit areas, decks, fences, retaining walls, and outdoor living construction. These elements can be planned as a cohesive sequence, with circulation and gathering areas considered alongside grade changes, privacy, planting, and drainage.
That integrated approach is especially valuable when a project includes several connected decisions. A walkway may need to meet a patio at the right elevation. A retaining wall may support a usable entertaining area while responding to the existing slope. A fire pit area or deck may need thoughtful transitions to the surrounding landscape. Homeowners can review custom outdoor design plans to see how visualization and construction-ready planning can help clarify those relationships before work begins.
Popular hardscape features for Bainbridge Island homes
The right hardscape feature should support how you use your property, while also responding to its slope, drainage patterns, access, and relationship to the home. On Bainbridge Island, a successful outdoor living plan often connects several elements rather than treating each one as a separate installation.
Patios, fire pits, and outdoor kitchens
A patio establishes the primary outdoor room for dining, lounging, or entertaining. Its location, elevation, surface material, and drainage details should be considered together before construction begins. A fire pit area may need additional attention to seating clearances, circulation, and the transition between hard surface and planting. Outdoor kitchens add another layer of planning, including utility connections, work surfaces, storage, lighting, and protection from the weather.
These features do not have to compete for space. A well-planned layout can place cooking close to the house and dining nearby. It can also orient a fire feature toward a view or sheltered gathering area. The design should also account for how people move through the space when furniture, guests, and seasonal conditions are part of daily use.
Retaining walls and walkways
Retaining walls can help organize a sloped site, create usable terraces, and define planting areas. They are structural elements, so their design may involve soil conditions, drainage behind the wall, grading, material selection, and, where appropriate, engineering. The goal is not simply to hold back soil. It is to make the change in elevation function as part of the overall landscape.
Walkways should provide a clear, comfortable route between the driveway, entry, patio, garden, and other outdoor rooms. Width, slope, footing, lighting, surface texture, and water movement all affect how a path performs. Durable construction starts below the visible finish, with appropriate preparation and compaction for the site and selected material.
Decks and connected outdoor living zones
Decks can extend usable space from the home, especially where an elevated connection or a lighter visual structure suits the property. They may also work with patios, steps, retaining walls, planting beds, and covered areas to create a sequence of outdoor rooms. The transitions matter: abrupt grade changes, narrow passages, or disconnected surfaces can make a large project feel fragmented.
For homeowners planning several features, an integrated scope helps coordinate appearance, drainage, access, and construction details from the beginning. ShellScapes outdoor construction brings these decisions into a design-build process focused on durable, site-specific outdoor spaces rather than isolated features.
Sustainable materials that fit Pacific Northwest hardscaping
Sustainability in a Bainbridge Island hardscape is not a finish selected in isolation. The right material must suit the site’s slope, soil, drainage pattern, access, and intended use, then be installed with the correct base preparation and grading. That is why a sustainable material conversation should begin with performance as well as appearance.
Recycled and reclaimed surface materials
Recycled crushed oyster shell can be a distinctive option for patios, walkways, driveways, courtyards, fire pit areas, garden beds, and bocce courts. The shell is recycled from Pacific Northwest oyster farms, keeping a regional byproduct in productive use. Its porous structure can support drainage, while shell flour helps the fragments bind during compaction and recalcification. Proper installation matters: the base, edge restraint, depth, and site conditions determine whether the surface performs as intended. Explore sustainable oyster shell surfacing when considering this material.
As a planning reference, one cubic yard of crushed oyster shell covers about 100 square feet at a 2- to 3-inch depth and weighs approximately 1,500 pounds. Actual quantities depend on the finished grade, base preparation, and the shape of the area, so this fact should guide early planning rather than replace a project takeoff.
Permeable pavers can provide a structured walking or entertaining surface while allowing water to move through designed joints and base layers. Reclaimed stone, recycled concrete, and locally quarried materials can reduce reliance on newly manufactured materials or long-distance transport. But each has to be evaluated for strength, finish, availability, and compatibility with the home’s architecture.
Designing for water and planting
In wetter Pacific Northwest conditions, sustainability also includes what happens around the hardscape. Rain gardens and bioswales can help manage runoff when they are correctly sized, graded, and planted for the site. Native plantings can support a lower-input landscape and soften transitions between stone, paving, and living areas. They should not be treated as automatic solutions for every drainage problem; soil infiltration, utilities, slopes, and maintenance access still require careful planning.
For more ideas on linking material selection with regional weather, drainage, and long-term function, review these climate-ready hardscape materials. A design-build plan can compare the visual character, permeability, maintenance needs, and installation requirements of several options before construction begins.
| Project factor | Why it matters |
|---|---|
| Site access | Material and equipment routes can affect staging and labor. |
| Grade and drainage | Slopes and water movement can change preparation and structural needs. |
| Materials and features | Surface type, dimensions, utilities, and integrated elements shape scope. |
What does hardscaping cost on Bainbridge Island?
There is no responsible one-size-fits-all price for a hardscaping project on Bainbridge Island. A compact walkway, a new patio, and a connected outdoor living area may all use hardscape materials, but they involve very different levels of design, preparation, and construction. ShellScapes does not publish internal business figures as public estimates. Instead, a project-specific quote should reflect the actual property, scope, materials, and performance requirements.
What drives the cost of a hardscape project?
Material selection is one factor, but it is only part of the budget. Natural or reclaimed stone, concrete, permeable pavers, recycled materials, and other surfaces differ in purchase cost, preparation requirements, installation methods, and long-term maintenance considerations. Dimensions matter as well. A larger patio requires more excavation, base material, edging, surface material, and labor than a small seating area.
Site conditions can have an equally significant effect. Steep grades, difficult access, poor soil, existing structures, roots, and the need to move materials through a constrained property can add preparation and coordination. Grading and drainage may be necessary to direct water away from buildings and keep the finished space performing through Pacific Northwest weather. Retaining walls, significant grade changes, drainage systems, and other structural elements may also require engineering or additional permitting review. Fire features, outdoor kitchens, lighting, built-in seating, and other integrated features increase complexity because multiple systems must work together.
How should homeowners budget?
Start with the experience and function you want rather than choosing materials from a catalog. Decide whether the priority is a dining area, a durable path, a fire pit zone, a retaining solution, or several connected spaces. Then identify constraints such as access, drainage, grade, and phasing. A design process can help test those decisions before construction begins. ShellScapes may use visualization and construction-ready planning to align the intended result with the property and the available scope.
When reviewing a quote, look for clear descriptions of demolition or excavation, grading, drainage, base preparation, materials, structural work, features, allowances, site access, project management, and final cleanup. Ask which items are included, which conditions could change the scope, and how revisions or unforeseen site conditions are handled. If ShellScapes builds the project, its design fee is included in the construction quote as part of the company process.
Get a site-specific answer
The most useful next step is a conversation about your property, goals, and constraints. Custom outdoor design plans can clarify the options before construction decisions are finalized. To discuss a Bainbridge Island project and request a tailored quote, request a custom hardscaping consultation.
How the ShellScapes design-build process works
A design-build process helps connect the early vision for a Bainbridge Island property to the practical work required to build it. The exact sequence varies with the site and scope, but the major decisions should become clearer before construction begins. ShellScapes can coordinate design and outdoor construction so homeowners are not left to reconcile disconnected plans, materials, and installation questions on their own.
- Start with discovery and site goals. The process begins with a conversation about how you want to use the property, which areas need improvement, and what constraints may affect the work. The review can include access, grade, drainage, existing structures, desired features, and the relationship between the home and landscape.
- Develop the design and visualize the result. Patios, fire pits, outdoor kitchens, retaining walls, walkways, and planting areas need to work together. ShellScapes’ custom outdoor design plans can help homeowners evaluate layout, materials, and outdoor-room connections before installation.
- Align scope, materials, and cost. Once the direction is clearer, the project can be defined around its actual dimensions, site preparation, drainage, structural needs, access, and selected finishes. This is the point to identify priorities, discuss phasing where appropriate, and confirm what the construction quote includes. When ShellScapes builds the project, the design fee is included in the construction quote as part of its process.
- Coordinate construction. A Project Manager helps organize the build as the plan moves into installation. Excavation, grading, base preparation, drainage, structural work, surface installation, utilities, and finish details must be coordinated in the right order for the selected features and site.
- Complete the handoff and next steps. The final review focuses on the completed work, how the connected spaces function, and any practical maintenance or care considerations. Homeowners can request a custom hardscaping consultation to discuss a Bainbridge Island property, its goals, and the right next step.
Frequently Asked Questions
What does hardscaping include on Bainbridge Island?
Hardscaping includes the constructed elements of an outdoor space, such as patios, walkways, fire pit areas, outdoor kitchens, decks, fences, retaining walls, and connected entertaining zones. The right combination depends on how you use the property, the site layout, drainage, grade, and access for construction.
Which materials work well for a Pacific Northwest hardscape?
Options may include permeable pavers, reclaimed stone, recycled concrete, locally sourced materials, and recycled crushed oyster shell. Material selection should account for permeability, compaction, maintenance, appearance, and the conditions of the specific site rather than relying on a universal “best” material.
Is crushed oyster shell suitable for every Bainbridge Island project?
No. Crushed oyster shell can be considered for applications such as patios, walkways, driveways, courtyards, fire pit areas. Garden beds, and bocce courts, but suitability depends on the intended use, base preparation, drainage, grade, and overall design. A site review helps determine whether it belongs in the material palette.
What factors affect the cost of hardscaping on Bainbridge Island?
Project cost depends on the dimensions, materials, site access, grading, drainage, soil and other site conditions, engineering needs, and feature complexity. A patio with integrated walls, utilities, or an outdoor kitchen will require different planning than a single simple surface. Request a project-specific scope and quote rather than relying on a generic range.
How does the ShellScapes design-build process work?
ShellScapes typically moves from discovery and design into visualization, scope and cost alignment, construction, and handoff, with a Project Manager coordinating the work. The exact sequence can vary by project. When ShellScapes builds the project, the design fee is included in the construction quote.
Ready to Plan Your Bainbridge Island Hardscape?
A project-specific conversation can help connect your goals, site conditions, material preferences, and budget to a practical design direction. To request a hardscaping consultation and quote for your property, contact ShellScapes with a few details about the space and the features you are considering.