
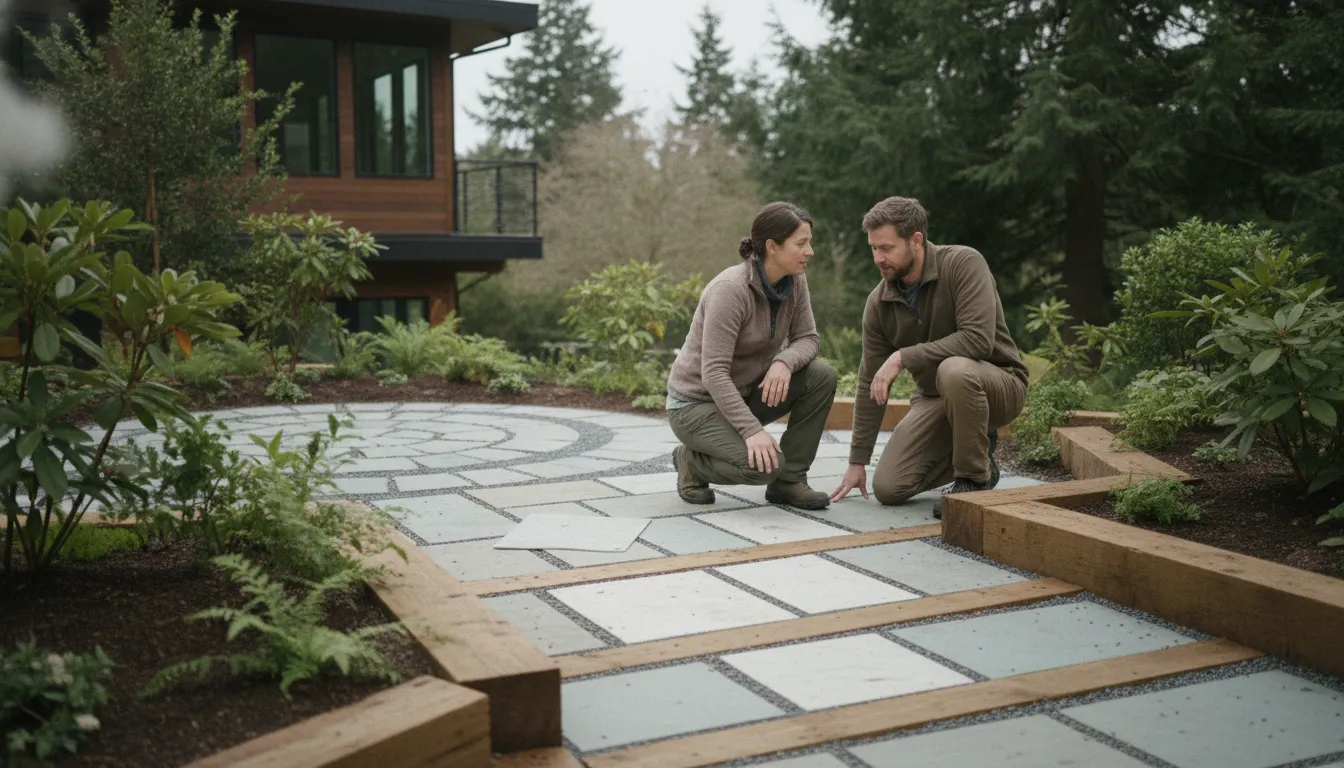
A successful yard renovation starts before anyone chooses a paver or plant. In Seattle, the design needs to account for how your household uses the space, how people and pets move through it. Where privacy matters, and what the site itself is already telling you about slopes, drainage, light, and soil.
Landscape design Seattle projects typically begin with site goals, photos or video, inspiration images, and available measurements. Then develop through layout, material and planting choices, visual review, and construction-ready documentation when that level of service is selected.
You do not need to arrive with a perfect survey or a fully formed plan. A clear list of priorities and a candid look at the existing conditions give the designer a useful starting point. From there, the first step is turning everyday needs into a site brief that can guide every later decision.
Contact ShellScapes about your project
How Landscape Design Seattle Projects Start With Site Goals
The strongest landscape design Seattle projects begin with a clear picture of how the property needs to work. Before choosing pavers, plants, or lighting, identify what you want to do outside and what currently makes that difficult. Is the yard intended for family dining, children’s play, pets, entertaining, privacy, or a quieter connection with the garden? Several of these uses may matter at once, but naming the priorities helps the design respond to real daily life rather than a generic style.
Start by documenting the site as it exists. Photos from different corners can show access points, views, neighboring properties, existing trees, slopes, worn paths, and areas that collect water. A short video can add useful context by showing how people move through the yard and how the space feels from the house. Inspiration images are also helpful, particularly when they show the mood, materials, planting character, or outdoor rooms you prefer. They do not need to form a complete design.
Use the information you already have
Initial design inputs do not require a formal survey. ShellScapes notes that clients can provide a survey, a sketch, or rough measurements. Even approximate dimensions can help establish the relationship between the home, property edges, patios, paths, and potential planting areas. Measure what is practical, note the location of doors and other access points, and identify anything that cannot be moved. If you are unsure whether a measurement is accurate, label it as approximate instead of presenting it as a fixed boundary.
Site observations add detail that a tape measure cannot capture. Record where the yard receives sun and shade, where the ground changes level, and which areas feel exposed or difficult to navigate. Note mature vegetation, utility features, retaining elements, drainage concerns, and narrow gates that could affect future construction access. These constraints do not automatically prevent a design, but they should shape early conversations about circulation, grading, materials, planting, and the relationship between indoor and outdoor spaces.
Turn preferences into a usable brief
A designer can then organize your notes into a practical brief: the spaces you need. The way each space should connect, the conditions the site presents, and the decisions that need further investigation. This process keeps appearance connected to function. A dining area needs a logical route from the kitchen. A play or pet area needs appropriate separation and visibility; a privacy goal may influence planting placement, structures, or orientation. The resulting priorities provide a foundation for reviewing landscape design packages and deciding which level of planning fits the property.
Which Materials Fit a Seattle Landscape Design Plan?
Material selection should follow the way you want to use the space, the character of your home, and how water moves across the site. In a Seattle landscape design plan, the most successful combinations usually feel intentional without making every surface match. A durable walking route may need a different finish from a quiet seating area, while a planting edge should transition cleanly into paths, patios, or lawn.
ShellScapes works with options including bluestone and other natural stone, porcelain, concrete and stone pavers, decorative gravel, crushed oyster shell, cedar, and corten steel edging. The right choice depends on the role each material plays. Review paver options and natural stone materials as examples of how surface character can shape a larger layout.
| Material | Useful role and visual feel | Planning and upkeep questions |
|---|---|---|
| Natural stone | Patios, steps, paths, and focal areas with varied texture and an organic appearance. | How will piece sizes, joints, slope, and edge conditions affect walking comfort and drainage? |
| Pavers | Defined patios, walkways, and drive areas with repeatable shapes and a more structured pattern. | Which pattern supports circulation, and how will the paver field meet planting beds or other surfaces? |
| Concrete | Clean, continuous surfaces that can establish a simple foundation for outdoor living. | Where should joints, borders, and transitions occur, and how will the surface relate to the rest of the garden? |
| Decorative gravel | Paths, gathering zones, and planting surrounds with a looser, informal texture. | What edging will contain the aggregate, and how will it connect to entrances, paving, and planted areas? |
| Crushed oyster shell | A distinctive light-toned aggregate for selected paths or landscape accents. | Is its appearance appropriate for the setting, and how will it be separated from adjacent materials? |
| Cedar | Warm, natural character for structures, screens, borders, or other garden details. | Which surfaces will contact soil or moisture, and what ongoing cleaning or finish decisions apply? |
| Corten steel edging | A crisp, low-profile boundary that contrasts with gravel, planting, and natural textures. | Where is a clean line most useful, and how will the edge manage changes between levels or materials? |
Drainage deserves attention before any finish is chosen. The plan should show where paved areas shed water, where aggregate may migrate, and how planting beds meet hardscape. Clean edging can keep loose materials in place, but it also needs to work with grades and entrances rather than create an abrupt trip point. Transitions matter visually as well: a broad stone patio, narrow gravel path, and cedar screen can feel connected when their lines, scale, and colors are coordinated.
Maintenance questions should be specific to the material and its location. Ask how often joints, aggregate, wood details, or planted edges may need attention, and make sure the proposed upkeep fits your routine. For a broader view of patios, paths, walls, and other hardscape features for outdoor living, consider how each element supports circulation and daily use. The goal is not to choose the most materials, but to assemble a clear palette that performs well across the whole yard.
How Planting and Drainage Shape the Design
Planting is not a finishing layer added after the hardscape is settled. In a thoughtful landscape design Seattle homeowners can use comfortably, plant placement, surface flow, grades, and material transitions are considered together. The goal is a plan that looks intentional while responding to the conditions observed at the property.
Climate is one part of that conversation. Plant and material specifications can be tailored to the client’s climate, which helps a designer think beyond a generic plant palette. Sun exposure, shade, wind, existing vegetation, and the way people use each part of the yard can influence where planting beds, paths, gathering areas, and screening belong. A design-only project may serve clients beyond the Seattle-Tacoma construction area, so the relevant climate and site conditions should be established rather than assumed.
Start with observations, not guarantees
Drainage planning begins with practical questions. Where does water appear to collect after rain? Which areas stay damp, become difficult to cross, or show signs of runoff? How do existing slopes direct water toward paths, planting beds, structures, or neighboring areas? These observations help identify design decisions that may need attention, such as the position of a walkway. The elevation relationship between surfaces, or the location and shape of a planting area.
Those observations are not a substitute for site-specific engineering, code review, or other professional assessments that a particular property may require. A landscape plan can respond to visible conditions and coordinate intended grades, but it should not promise that a design alone will solve every drainage concern. When water movement presents a significant or uncertain issue, the appropriate specialist can determine what analysis or engineered solution is needed.
Make transitions work visually and practically
Clean edges and deliberate transitions help connect planting to patios, paths, and other outdoor living areas. Material changes should account for how people move through the space, how maintenance access works, and how runoff may move across or between surfaces. A crisp edge can keep gravel or mulch from spreading into a walkway, while a carefully located planting bed can soften a hardscape without narrowing circulation.
The same thinking applies when selecting materials. Stone, pavers, decorative gravel, crushed oyster shell, cedar, and corten steel edging can each contribute a different texture or boundary. The right choice depends on the role of the surface, its relationship to adjacent planting, and the conditions documented during planning. For a broader look at how environmental considerations can inform a project, see sustainable landscape design and installation.
By resolving these relationships early, the plan becomes easier to evaluate before construction decisions are locked in. Planting, grading, drainage observations, and transitions can then support the same priorities: a landscape that feels cohesive, functions for daily life, and remains grounded in the actual site.
What Do 3D Renderings Add Before Construction?
A landscape plan can communicate dimensions and materials, but many homeowners understand a space more clearly when they can see how it is expected to feel and function. Three-dimensional renderings turn an early concept into something you can examine before soil is moved or hardscape materials are ordered. You can look at circulation, planting masses, seating areas, retaining elements, and sightlines together rather than evaluating each decision in isolation.
See the space in changing light
ShellScapes design packages include 15 or more photorealistic renders showing both daytime and nighttime views. That distinction matters in an outdoor living plan. A daytime view can help you assess the relationship between planting, paving, structures, and the existing home. Night views let you consider how the same setting changes after dark, when lighting affects paths, gathering areas, focal points, and the transition between indoors and outdoors.
Integrated lighting design is included as part of the package. Considering lighting alongside the landscape, rather than as a late add-on, makes it easier to review where fixtures support movement and where illumination should remain more subtle. The renderings are not a guarantee of the final photographed result. They are a visual planning tool that helps connect the proposed design to the way you want to use the property.
Review decisions before construction
A video walkthrough adds another way to review the proposed landscape. Moving through the design can reveal questions that may not be obvious in a single still image, such as whether a path feels direct. Whether a seating area has the desired relationship to the house, or whether a planted edge frames a view appropriately. These discussions are most useful when they happen before construction coordination begins.
The documented package also includes two revision rounds. Those rounds provide a defined opportunity to respond to what you see, clarify priorities, and refine design choices before the plan advances. They are not an unlimited redesign process, so it helps to gather household feedback and identify the decisions that matter most early.
Keep design and coordination connected
Project-manager coordination is included as well. This gives the visual work a practical connection to the broader design process, including questions about materials, lighting, planting, and the sequence of next steps. If you are comparing landscape design packages, ask which visual deliverables, revision process, and coordination support are included in the specific package under consideration. Clear expectations make the renderings more useful as a decision-making tool, not just a presentation image.
When Does a Landscape Plan Become Construction-Ready?
A concept becomes ready for construction when the major decisions are documented clearly enough for the build team to understand what goes where. Which materials are required, how the planting is specified, and what the project includes. A mood board or rendering can establish direction, but construction depends on a coordinated plan set that translates the design into practical information.
- Clarify the project scope. Start by confirming the areas included in the work and the way each space should function. That may include a patio for dining, paths for circulation, planting beds, privacy screening, lighting, or other outdoor-living features. The plan should also identify important site conditions and constraints, such as existing elements to retain. Access considerations, grade changes, and the relationship between the house and the proposed improvements. A clear scope prevents attractive ideas from remaining disconnected from the work that must actually be built.
- Resolve the layout and material decisions. Before construction begins, the location, size, and relationship of major features should be settled. Hardscape details need to account for transitions between surfaces, clean edging, and drainage considerations. Material choices might include natural stone, pavers, concrete, decorative gravel, wood, or crushed oyster shell, depending on the design and the intended use. The goal is not to specify one material everywhere, but to make each selection intentional and understandable to the installer.
- Specify the planting plan. A construction-ready landscape plan should identify the plants, their placement, and how they relate to the site. Plant and material specifications can be tailored to the client’s climate. Which matters when a design is being developed for a Pacific Northwest property or for a client outside the local construction region. Planting should support the broader goals for privacy, seasonal interest, circulation, and outdoor use rather than functioning as an afterthought.
- Produce the documents that guide the build. The final package should turn decisions into usable documents, including plan drawings, material details, planting information, and the budget framework for the work. At ShellScapes, construction-ready blueprints, a site- and climate-tailored plant list, and a formal itemized build estimate covering materials are inclusions of the Signature package. They should not be assumed to be included in every package or every design engagement, so confirm the selected scope before work begins.
- Coordinate the design-to-build handoff. The handoff is complete when the people responsible for construction can review the plans, understand the intended result, identify open questions, and align on the documented scope. If ShellScapes builds the project, its design-to-build workflow connects planning with construction, and the design fee is included in the construction quote. That coordination helps preserve the design intent while giving the build team a practical reference for materials, planting, and site work.
Construction-ready does not mean that every site condition can be predicted or that approvals are guaranteed. It means the design has moved beyond broad inspiration into a coordinated set of decisions that can be reviewed, estimated, and used to organize construction.
How to Choose a Landscape Designer in Seattle
The right designer should do more than make a yard look attractive. They should help you decide how the space will function, explain the tradeoffs behind materials and planting. And give you a clear path from an early concept to construction. As you compare landscape design Seattle providers, use the following questions to evaluate fit.
Does the scope match your project?
Start by describing the outcome you need. Are you planning a patio and planting beds, a complete outdoor living area, improved circulation, privacy screening, lighting, or several connected spaces? Ask whether the designer develops both planting and hardscape plans, and whether the work includes site-specific details such as grades, drainage, transitions, and material placement. A designer who understands the whole property can help prevent disconnected decisions.
How will the plan respond to the Pacific Northwest?
Ask how plant selections and material specifications will be adapted to your property’s climate and conditions. A useful process considers the site’s existing character, intended uses, exposure, and practical constraints rather than applying a generic plant palette. It should also explain how paths, patios, edging, and planting areas relate to one another. ShellScapes describes its design-only work as climate-appropriate beyond its local construction area, while construction is regionally focused in the Seattle-Tacoma area. That distinction matters if you are hiring for design only or expect the same team to build the project.
What will you be able to see before decisions are final?
Visual communication is especially valuable when a project combines planting, walls, paving, lighting, and outdoor rooms. Ask whether the designer provides realistic views, a walkthrough, or other ways to review the proposed space from more than one angle. Confirm how many revision rounds are included and what changes those rounds cover. A strong review process gives you a chance to resolve circulation, scale, privacy, and material questions before construction begins. You can also review landscape design packages to understand the types of planning deliverables a design-build company may offer, without assuming every designer uses the same scope.
Who coordinates the handoff to construction?
If installation is part of your plan, ask who turns the design into buildable information and who answers questions during the transition. Some engagements are design-only; others connect the designer with a construction team. ShellScapes’ Signature package includes construction-ready blueprints, a site- and climate-tailored plant list, and a formal itemized build estimate covering materials. Those are specific package inclusions, so request a written list of deliverables for your own engagement.
Finally, choose a firm whose service area and working style match your needs. For a Seattle-Tacoma project that may continue into construction, contact ShellScapes about your project with your photos, rough measurements, goals, and questions about the design-to-build process. If you need design only outside the construction region, confirm that the firm can provide specifications suited to your local climate.
Frequently Asked Questions
What should I bring to a first landscape design conversation?
Bring photos or video of the property, inspiration images, rough measurements or a sketch, and a clear description of how you want to use the space. Mention priorities such as dining, play, pets, privacy, circulation, planting, lighting, or hardscaping so the designer can shape the early plan around daily life.
Do I need a formal property survey before starting?
Not always. A survey, sketch, or rough measurements can provide useful initial design inputs, so a formal survey is not required for the first conversation. The designer can clarify what additional site information is needed as the scope and level of construction planning become more defined.
Can landscape design be completed outside Seattle?
Yes, design-only services can serve clients beyond the Seattle-Tacoma construction area. Plant and material specifications can be tailored to the property’s climate. If you want construction support, confirm whether the project falls within the company’s regional build footprint.
What does a construction-ready landscape plan include?
For the Signature package, construction-ready planning includes blueprints, a site- and climate-tailored plant list, and a formal itemized build estimate covering materials. These documents help translate the approved design into a defined build scope, but deliverables can vary by package and project.
Plan Your Seattle Landscape Design
A thoughtful design conversation can help connect your goals, site conditions, materials, planting, and construction priorities before decisions become expensive to change. To discuss your Seattle landscape design project with ShellScapes, contact ShellScapes about your project. Share what you want the space to do, along with any photos, sketches, measurements, or inspiration you already have. The team can help clarify an appropriate next step for your project.