
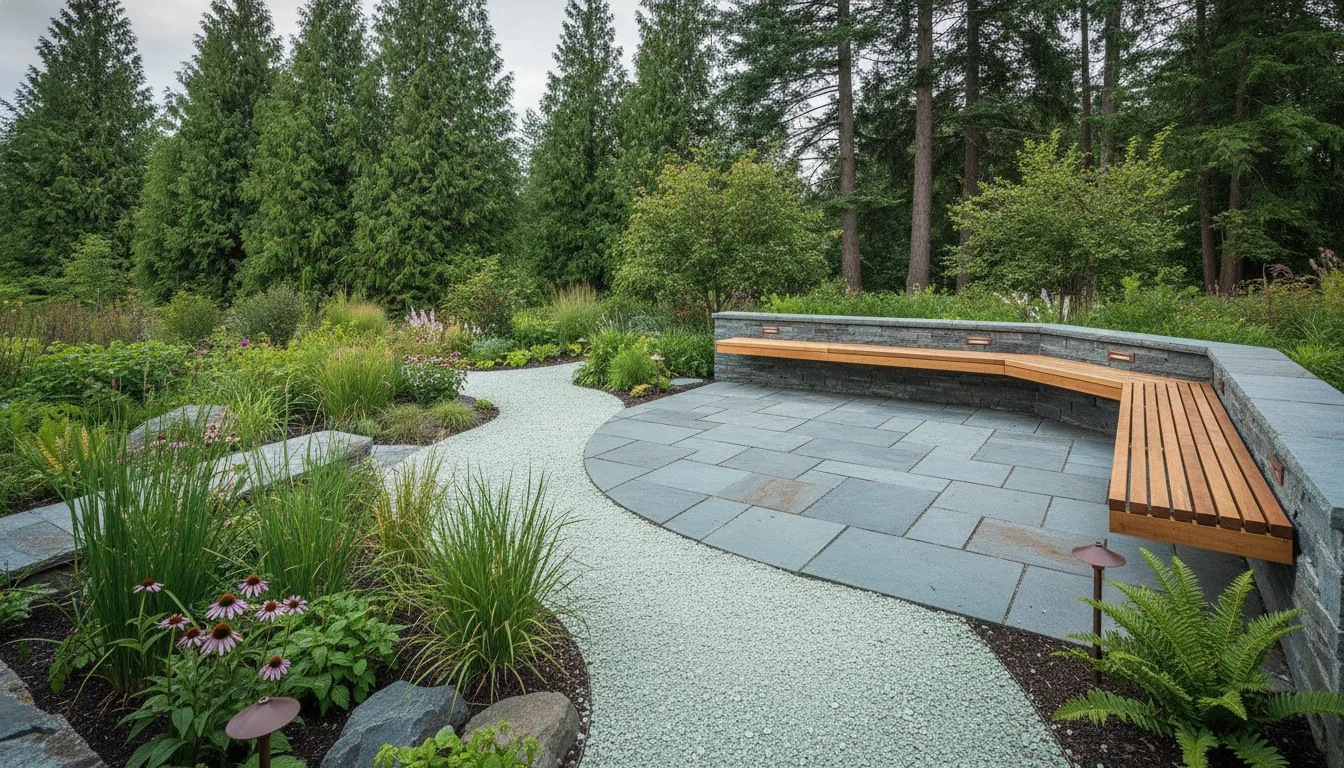
 An online landscape design service can give you a clear, buildable plan for a better outdoor space without requiring your designer to live in your town. Shellscapes works with homeowners nationwide to shape sustainable outdoor living spaces around how they use their property, their local climate, their priorities, and the people who will eventually build the work.
Explore the Shellscapes landscape design packages and see whether the $1,350 Signature Package fits your project.
What is an online landscape design service?
Short answer: An online landscape design service is a guided design process completed through calls, photos, measurements, surveys, video, and digital plan review. You receive a tailored concept for planting, hardscape, outdoor living, and lighting, plus visual and technical documents you can use to make decisions and plan construction.
Remote design is not the same as downloading a generic yard template. A useful plan still responds to the shape of your property, the way water moves across it, the light and shade patterns, your local growing conditions, and the way your household wants to use the space.
The difference is where the collaboration happens. Instead of scheduling every meeting at the property, you share site information digitally and review the design online. That makes professional design accessible to homeowners outside a designer’s construction territory, including people who want to hire a trusted local contractor after the design is complete.
Shellscapes is especially well suited to this model because the company combines landscape design with practical construction knowledge and an unusual material specialty. Its design packages can include planting and hardscaping design, photorealistic 3D renders, a video walkthrough, integrated lighting design, and, in the Signature Package, construction-ready blueprints, a custom plant list, and an itemized build estimate.
Is remote landscape design right for your project?
Remote landscape design is a strong fit when you want expert direction, visual clarity, and a flexible path to construction. It is particularly useful for homeowners who live outside a designer’s local build area, already have a contractor in mind, or want to compare construction options before committing to a full installation.
You do not need to know the name of every plant or calculate every grade change before starting. You do need to be willing to gather accurate information and explain how you want the space to function. Photos, rough measurements, a survey when available, and a clear description of your goals give the designer a reliable starting point.
| Design path | Best for | Typical limitation |
|---|---|---|
| Online landscape design service | Homeowners who want a tailored plan and can collaborate digitally | The homeowner or local contractor must provide accurate site information and manage local permitting or construction logistics |
| Local design-build company | Homeowners who want one nearby team to design and construct the project | The available design style, schedule, or service area may not match the project |
| DIY layout or AI-generated concept | Early brainstorming and simple cosmetic changes | May not resolve drainage, grading, plant suitability, lighting, material quantities, or construction details |
Remote design is also useful when the project is still being defined. A clear plan can help you decide whether the next step is a phased garden improvement, a new patio, a complete outdoor living area, or a conversation with several local contractors. It turns a collection of inspiration images into a sequence of practical decisions.
What does the Shellscapes Signature Design Package include?
Short answer: The Shellscapes Signature Design Package is listed at $1,350 and combines design guidance with visual and construction-oriented deliverables. It includes 15 or more photorealistic renders, day and night views with integrated lighting design, a landscape video walkthrough, two rounds of revisions, project coordination, construction-ready blueprints, a custom plant list, and an itemized build estimate.
The package is designed for a homeowner who wants more than an attractive concept. You can use the visuals to understand the experience of the finished space, then use the plan set and specifications to have more informed conversations with the people who will build it.
- Planting and hardscaping design: The plan brings the softscape and built elements together instead of treating the patio, paths, planting, and circulation as unrelated pieces.
- 15 or more photorealistic renders: Multiple views help you evaluate proportions, materials, furniture zones, planting mass, and sight lines before construction begins.
- Day and night visualization: Integrated lighting design shows how the space can function after sunset and helps you think through where lighting belongs.
- Landscape video walkthrough: A moving view can make circulation, room connections, and the relationship between the house and yard easier to understand than a flat drawing alone.
- Two rounds of revisions: The process includes two revision rounds, with additional rounds listed at $195 each on the design package page.
- Dedicated project coordination: A project manager supports the process from the design kickoff through handover of the deliverables.
- Construction-ready blueprints: The Signature Package adds a plan set intended to support contractor conversations and construction planning.
- Custom plant list: Plant selections are tailored to the site and local climate rather than copied from a generic national list.
- Itemized build estimate: A formal estimate helps you discuss the scope and materials before breaking ground.
Pricing should always be confirmed on the current package page before purchase. The $1,350 price is the listed Signature Package price used for this guide, while your project may still require local contractor pricing, permits, site work, or other costs outside the design package.
Review the Signature Design Package details when you are ready to compare deliverables with your project’s needs.
How does sustainable outdoor living begin with the site?
Sustainable outdoor living begins with a site-aware plan, not a list of fashionable materials. The designer first needs to understand how people move through the property, where water collects, what receives sun, what stays shaded, and which improvements will remain useful over time. The result should reduce rework and support durable everyday use.
A sustainable plan can be beautiful, but beauty is not the only test. A patio that floods, a plant palette that cannot tolerate the exposure, or a path that does not connect the places you actually use is not a successful outdoor living space, even if the initial rendering looks impressive.
Start by identifying the work the landscape must do:
- Provide a comfortable place for outdoor meals, conversation, or quiet time.
- Connect the house to a garden, driveway, deck, fire feature, or view.
- Manage runoff and reduce areas where water sits against buildings or on walking surfaces.
- Support planting that fits your local climate, sun exposure, soil, and maintenance capacity.
- Use materials that suit the home’s character and will remain practical as the landscape matures.
- Create lighting that supports safe movement and evening use without making the space feel overlit.
- Allow for future phases when the full project cannot be completed at once.
This approach is also why remote design can be valuable. The online format encourages a deliberate exchange of information. You can show how the space is used at different times of day, identify the view you want to preserve, and explain what has or has not worked in the current yard.
What sustainable features can an online landscape design plan address?
A sustainable landscape plan can coordinate water management, climate-appropriate planting, permeable surfaces, recycled or responsibly selected materials, shade, habitat value, and long-term maintenance. The exact choices depend on the site. A remote designer can establish the strategy, while local professionals confirm code, soil, drainage, and construction requirements before work begins.
Climate-appropriate planting
Plants should be selected for the actual conditions they will face. That includes regional climate, winter wet, summer dryness, sun and shade, wind, soil, slope, and the amount of maintenance you want to provide. A nationwide design service should not send the same plant list to every state. It should use your local information to shape a climate-appropriate palette.
The plant list is also part of the visual plan. A good design considers mature height and width, seasonal interest, privacy, pollinator value, views from the house, and the way planting frames paths and outdoor rooms. This helps prevent the common mistake of filling a drawing with plants that look good at installation but overwhelm a narrow bed later.
Water and drainage strategy
Outdoor living and water management are connected. Grading, downspouts, planted depressions, permeable areas, and drainage details can influence whether a patio remains comfortable after rain. Remote design does not replace a local drainage assessment, but it can make water a visible design question from the beginning instead of an expensive correction after construction.
Share photos after rain when possible, point out areas that stay wet or dry, and identify any known drainage infrastructure. If the property has steep slopes, retaining walls, significant runoff, or a difficult soil condition, tell the designer early. Those facts affect the scope and may require local engineering or specialty review.
Permeable and recycled materials
Hardscape decisions should balance durability, maintenance, appearance, sourcing, and the way rain moves through the property. Depending on the project, the material palette might include stone, timber, permeable paving, reclaimed elements, or recycled aggregate.
Shellscapes’ crushed oyster shell aggregate is one example of a distinctive recycled material. The company works with local oyster growers to divert discarded shells into a landscape product used for paths, patios, driveways, garden beds, courtyards, fire pit areas, and bocce courts. Its shell flour helps fragments bind during compaction, while the porous material supports drainage when installed with appropriate preparation.
Read about Shellscapes crushed oyster shell aggregate for coverage, applications, and installation considerations. Material choice still needs to match the use. A vehicle area, a garden path, and a planting bed have different preparation and performance requirements.
Lighting with restraint
Lighting extends the useful hours of an outdoor space, but more fixtures do not automatically create a better result. A thoughtful plan can identify safe movement, steps, seating, entries, focal planting, and views that deserve gentle emphasis. Nighttime renders help you evaluate glare, shadows, and the relationship between indoor and outdoor rooms before fixtures are purchased.
How does the online landscape design process work?
Most online landscape design projects move through five practical stages: define the goals, collect site information, develop the concept, review visual and technical documents, and prepare the approved design for local construction conversations. The exact sequence varies by project, but the process works best when decisions are made in a clear order.
- Define the brief. Explain who uses the space, what is not working now, what you want to add, and what matters most: entertaining, privacy, play, pets, food growing, views, accessibility, low maintenance, or another priority.
- Gather site information. Provide a survey, sketch, rough measurements, photos, video, inspiration images, and any information about utilities, drainage, easements, or previous landscape work.
- Develop the design direction. The designer translates your goals into circulation, outdoor rooms, planting, hardscape, materials, lighting, and a cohesive visual language.
- Review the design visually. Renders, day and night views, and a video walkthrough let you respond to the experience of the space rather than guessing from a symbol-filled plan.
- Refine and prepare for next steps. Revisions resolve agreed changes, then the final plan set, plant list, and estimate can support local contractor conversations or a future construction phase.
Clear communication matters more than having a perfect first brief. If you change your priorities during the process, say so early. Moving a seating area before the plan is finalized is easier than changing a built patio. The purpose of digital review is to make those decisions visible while they are still manageable.
What information does a remote landscape designer need?
A remote designer needs enough information to understand the property’s dimensions, conditions, constraints, and intended use. Start with a survey or rough site sketch, clear photos and video, measurements, and a written list of goals. More accurate information creates more useful plans and reduces the risk of surprises during local construction.
Site basics
- Property address or general location so the design can account for the local climate and region.
- Survey, plot plan, or rough measurements of the house, property lines, existing patios, decks, walls, trees, and access points.
- Photos from each side of the house and video that shows how the spaces connect.
- Notes about sun, shade, prevailing wind, views, privacy concerns, and areas that stay wet or dry.
- Known utilities, septic systems, wells, easements, irrigation, drainage, or other site constraints.
Life and style
- How many people usually use the space and whether children, pets, or accessibility needs affect the layout.
- What you want to do outside, such as dining, cooking, relaxing, gardening, entertaining, exercising, or playing.
- Your preferred maintenance level and how much seasonal care you are willing to provide.
- Materials, colors, architectural details, or existing features you want to keep.
- Inspiration images that show what you like, along with examples of what you do not want.
Do not wait until every answer is perfect. The kickoff conversation is an opportunity to clarify the brief. A good designer will identify missing information and explain which details matter most for the next decision.
How do you use remote landscape plans with a local contractor?
Use the completed plan as a shared reference when requesting local bids. Give each contractor the same drawings, plant list, material direction, and scope so the proposals are easier to compare. Ask local contractors to verify quantities, site conditions, permits, code requirements, utility locations, and construction methods before work begins.
A design plan creates clarity, but it does not remove local responsibility. A contractor working in your area must confirm what can be built under local rules and what the property requires in the field. That is particularly important for grading, retaining, drainage, electrical work, structural elements, fire features, and work near property lines.
Ask each contractor to identify:
- Which parts of the plan are included in the proposal.
- Which assumptions were made about excavation, soil, access, disposal, and existing conditions.
- Which permits, inspections, engineering reviews, or utility locates may be required.
- What materials, quantities, substitutions, and lead times are included.
- How the contractor will protect existing trees, structures, and finished areas.
- Which work is planned for the first phase if the project will be built over time.
This is one of the clearest benefits of construction-ready design. You are not asking a contractor to interpret a mood board and invent the scope from scratch. You are giving the conversation a more consistent starting point while leaving field verification and local construction decisions with qualified professionals.
Shellscapes currently focuses its construction work in the Seattle-Tacoma region, while its design services can serve clients nationwide. Review the Shellscapes landscape design and installation services if your property is in the regional construction area and you want to discuss a design-to-build path.
What outdoor living ideas work well with sustainable design?
Sustainable outdoor living does not require a single style. It can be a compact patio, a shaded reading area, a productive garden, a fire pit zone, a connected series of paths, or a complete backyard transformation. The strongest plans connect comfort and function with materials, planting, water management, and maintenance choices that fit the property.
- Outdoor dining room: Place a durable, well-connected surface near the kitchen and consider shade, lighting, seating, and movement around the table.
- Conversation terrace: Use planting, low walls, or a change in surface to make a smaller space feel intentional without cutting it off from the rest of the yard.
- Garden path network: Let paths connect useful destinations such as a shed, garden beds, patio, driveway, and entry instead of acting as decoration only.
- Rain garden or planted drainage area: Where site conditions allow, a planted feature can make water management visible and attractive. Local professionals should confirm the appropriate design.
- Low-maintenance planting framework: Combine the right plants for the site with a realistic maintenance plan rather than promising a maintenance-free yard.
- Evening landscape: Use integrated lighting to support safe movement and comfortable gathering while keeping the night view calm.
- Recycled material feature: Crushed oyster shell, when appropriate for the use and properly installed, can define a path, patio, driveway, or garden area with a coastal material story.
- Phased outdoor renovation: Design the long-term layout first, then identify a first phase that improves daily life without creating conflicts with future work.
The best feature is the one you will use. A large entertaining area is not automatically better than a modest terrace that makes morning coffee easier. The online process gives you space to explain those daily patterns and build them into the design brief.
How does an online landscape design service compare with a local designer?
The right choice depends on the type of help you need. A local designer can visit the property and may coordinate nearby construction. An online landscape design service can expand your access to a particular design approach, provide a structured digital review process, and produce a plan you can take to contractors in your area.
Remote design can be a practical choice when the local market does not offer the style, sustainability perspective, or level of visualization you want. It may also fit homeowners who prefer a focused design engagement before selecting a builder.
Local design-build may be a better fit when the property has complex structural, drainage, permitting, or access conditions that require frequent site visits, or when you want one nearby company to take responsibility for design and construction as one contract.
These options are not always opposites. Some homeowners use remote design to clarify the vision and then hire a local contractor. Others choose a regional firm such as Shellscapes when the project falls within its construction service area and they want design and installation connected.
What does an online landscape design service cost?
Cost depends on the scope, the level of documentation, the site complexity, and the provider. Shellscapes lists its Signature Design Package at $1,350. That package is a design service, not a promise that construction, permitting, engineering, site preparation, or materials will cost a fixed amount.
A transparent design conversation separates what the package includes from what happens afterward. For the Shellscapes Signature Package, the listed deliverables include the design, 15 or more renders, day and night visualization, lighting design, a walkthrough video, two revision rounds, project coordination, construction-ready blueprints, a custom plant list, and an itemized build estimate.
Construction costs still vary by region and property. Access, demolition, excavation, soil, drainage, retaining, utilities, structural work, plant availability, material selection, labor, and permit requirements can all affect a local proposal. The itemized design estimate is a useful planning tool, but it should be confirmed against current local bids before you set a construction budget.
If you are unsure whether a full Signature Package is appropriate, prepare your site information and describe the decisions you need to make. A design professional can help you understand which level of documentation fits the project.
How do you start a nationwide sustainable landscape design project?
Start by defining the outdoor experience you want, gathering basic site information, and choosing the level of design documentation you need. Then review the Shellscapes package details, share your location and goals, and confirm that the remote process and deliverables fit your next step.
Before contacting a designer, write down three things:
- The outdoor activities you want the space to support.
- The biggest problem with the current yard.
- The decision you want the design to make easier, such as choosing materials, comparing contractor bids, planning phases, or understanding the finished look.
Gather the photos, rough measurements, survey, inspiration, and constraints you already have. You can add missing information as the brief develops. If your goal includes recycled oyster shell, sustainable planting, water management, or another specific material or feature, say so at the beginning so it can be evaluated as part of the whole site.
Contact Shellscapes to discuss your design goals and next steps.
For background on the company and its material-led approach to landscape work, learn more about Shellscapes. The goal is not to make every yard look the same. It is to create a clear, climate-aware outdoor plan that fits the property and gives you confidence about what to do next.
Frequently asked questions
Does Shellscapes offer online landscape design nationwide?
Yes. Shellscapes’ design service is available nationwide, with plant selections and material recommendations tailored to the client’s local climate. Construction services have a more focused Seattle-Tacoma regional footprint, so homeowners elsewhere should plan to work with a qualified local contractor.
What is included in the $1,350 Signature Design Package?
The listed Signature Package includes planting and hardscaping design, 15 or more photorealistic renders, day and night views with integrated lighting design, a video walkthrough, two revision rounds, project coordination, construction-ready blueprints, a custom plant list, and an itemized build estimate.
Can a remote landscape designer work without a formal survey?
A survey is helpful, but a project can begin with a sketch, rough measurements, clear photos, and video when a formal survey is not available. The designer will need enough reliable information to understand dimensions, structures, access, drainage, and other constraints before final construction documents are used.
Can I use Shellscapes plans with a contractor in my area?
Yes. A nationwide design client can use the completed plans, plant list, material direction, and estimate as a starting point for local contractor conversations. The contractor must still verify field conditions, quantities, code requirements, permits, utilities, structural needs, and construction methods for the property.
Is crushed oyster shell a sustainable landscape material?
Crushed oyster shell can be a useful recycled landscape material when the application, base, drainage, edging, and installation method are appropriate. Shellscapes partners with local oyster growers to recycle discarded shells into aggregate for uses including paths, patios, driveways, garden beds, courtyards, fire pit areas, and bocce courts.
Can Shellscapes build my project if I live outside the Pacific Northwest?
Shellscapes’ design service is nationwide, while its construction work is focused on the Seattle-Tacoma region. If you live outside that area, the remote design can help you plan the project and communicate with a local contractor, subject to the contractor’s field review and local requirements.