
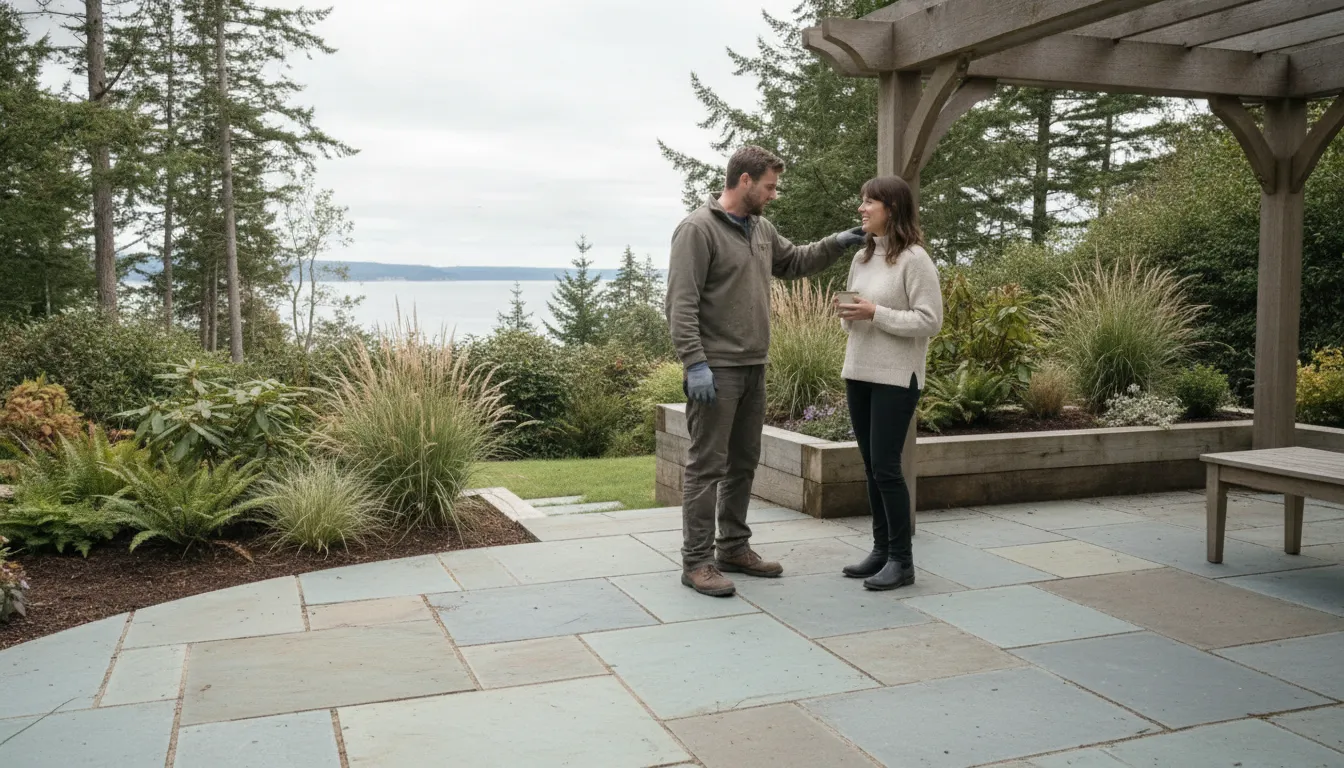
On Bainbridge Island, a successful outdoor project has to do more than look finished. It needs to fit the property, handle Pacific Northwest conditions, and connect practical construction decisions with the way you want to use the space. That is why choosing the right contractor starts with understanding the full scope, from circulation and drainage to materials, structures, and planting.
A hardscape contractor bainbridge island homeowners can rely on should be able to evaluate the site. Plan durable outdoor features, coordinate design and construction, and explain how each material fits the property. Shellscapes provides landscape design-build and outdoor construction services on Bainbridge Island and throughout the Seattle-Tacoma region. Request a project discussion to talk through your goals.
The right approach depends on the project, but the evaluation begins with knowing what hardscape work includes and how it supports the broader landscape. From there, you can assess scope, process, materials, and contractor fit with greater confidence.
What Does a Hardscape Contractor Do on Bainbridge Island?
A hardscape contractor plans and builds the durable, structural parts of an outdoor space. That can include pathways, patios, decks, retaining walls, driveways, outdoor kitchens, fireplaces, pergolas, water features, and carefully selected gravel surfaces. The work is not limited to placing materials. It involves understanding how people will move through the property, how outdoor areas will be used, and how the proposed features should fit the existing landscape.
Hardscape construction is one part of a complete landscape
General landscaping often centers on planting, lawn care, garden beds, and ongoing maintenance. Hardscaping focuses on the built elements that establish circulation, usable outdoor rooms, grade changes, and gathering areas. The two disciplines work best together. A patio may need to connect naturally to planting beds. A retaining wall may affect drainage and access. A driveway or walkway should support everyday movement while also fitting the character of the property.
Shellscapes provides custom landscape design and installation, hardscaping, and outdoor construction as a coordinated design-build service. Its documented hardscape scope includes a broad range of outdoor features and materials, from patios and retaining walls to decorative gravel. Homeowners can review the company’s hardscape features and materials while considering which elements solve a practical need rather than adding features for their own sake.
For a Bainbridge Island project, local fit matters. Shellscapes is a Bainbridge Island landscape design-build and outdoor construction company serving the Seattle-Tacoma region. A contractor working in this area needs to evaluate the property itself, including its existing grades, drainage patterns, access conditions, and relationship to the surrounding landscape. Those details influence whether a concept is straightforward to build, which materials are appropriate, and how different parts of the project should be coordinated.
The local contractor question is therefore broader than finding someone who can install a patio. It is about choosing a team that can connect site planning, hardscape construction, planting, and outdoor living goals into one practical plan. Shellscapes’ construction focus is Bainbridge Island and the Seattle-Tacoma region, while its remote design work serves other areas separately. That distinction helps homeowners understand what kind of support is available when they compare local design-build contractors.
How Do You Plan a Hardscape Project for Bainbridge Island Conditions?
A successful hardscape project starts with the site, not a material sample. Bainbridge Island properties can have wooded areas, slopes, wet ground, limited access, or existing landscape features that affect how spaces should be designed and built. A practical planning process brings those conditions into the conversation early, while keeping circulation, drainage, materials, and construction coordination connected.
- Evaluate the site and how people use it. Begin by identifying grades, existing trees, soil and drainage patterns, property constraints, utilities, views, and the locations where people currently walk, park, gather, or carry materials. Note where access may be narrow or difficult for equipment. This evaluation helps distinguish a useful patio, path, driveway, retaining wall. Or outdoor living area from a feature that looks good on paper but does not fit daily use.
- Plan drainage before finalizing surfaces. Water movement should influence grading, base preparation, planting areas, and material selection. For example, crushed oyster shell aggregate is porous and provides drainage. Depending on the application, proper installation may also require a gravel base, compaction, and light watering. Those details are part of site planning, not finishing touches. Consider them alongside runoff, low areas, and transitions to existing paving or soil.
- Design circulation and access together. Map the route from the driveway or street to the home, outdoor rooms, garden areas, and service spaces. Consider walking comfort, furniture movement, deliveries, maintenance access, and how different surfaces meet. A clear circulation plan can prevent disconnected paths and help place patios, steps, walls, decks, or gathering areas where they support the property instead of competing with it.
- Match materials to the use and setting. Select materials based on the job each surface must perform, its relationship to the architecture, and the character of the surrounding landscape. Recycled crushed oyster shell, for instance, can be used for driveways, walkways, patios, courtyards, fire-pit areas, garden beds, and bocce courts. Material quantities and installation requirements should be confirmed from the actual dimensions and site conditions rather than guessed from a generic example.
- Coordinate design and construction decisions. A design-build approach keeps the plan and its construction implications connected. Shellscapes combines design and construction coordination, and its landscape design packages can include photorealistic day and night renderings, integrated lighting concepts, video walkthroughs, and construction-ready plans. These tools give homeowners a clearer way to review circulation, materials, lighting, and the relationship between proposed features before construction begins.
The result should be a plan that responds to the property as it exists, while leaving room for informed choices about materials, access, and outdoor use. That is the foundation for a hardscape project that feels intentional rather than added on.
Hardscape Materials That Fit Pacific Northwest Outdoor Spaces
Material selection should follow the site’s intended use, drainage needs, access, and the character of the surrounding landscape. A thoughtful hardscape plan may use one material consistently or combine several so paths, gathering areas, edges, and structures feel connected. The right choice depends less on a universal “best” material than on how the surface will be installed and used.
| Material | Good fit | Planning considerations | Common combinations |
|---|---|---|---|
| Crushed oyster shell | Driveways, walkways, patios, courtyards, garden beds, and bocce courts | May require a gravel base, compaction, and light watering. One cubic yard covers about 100 square feet at a 2-3 inch depth. | Stone edging, planting beds, timber, or masonry |
| Concrete | Defined patios, paths, steps, and other areas needing a planned hard surface | Shape, finish, drainage, joints, and transitions should be resolved with the overall site plan. | Planting areas, gravel, stone, or timber |
| Stone or pavers | Patios, walkways, steps, and visually detailed entries | Layout, base preparation, edging, grades, and transitions influence the installation approach. | Crushed shell, concrete, planting, or walls |
| Timber or mixed systems | Edges, steps, decks, fences, and seating areas | Coordinate the material with grading, drainage, adjacent planting, and the intended maintenance plan. | Stone, pavers, shell aggregate, or concrete |
Crushed shell deserves particular attention in this region. Shell flour helps bind fragments during compaction and recalcification, creating a hard, sturdy surface, while the aggregate is porous and provides drainage. Those characteristics do not eliminate the need for site preparation. Driveways, walkways, courtyards, and patios may require a gravel base followed by compaction and light watering. Review the details of crushed oyster shell aggregate before selecting it for a specific area.
Concrete, stone, pavers, and timber each support different visual and structural decisions. A mixed system can define circulation, soften transitions into planting, and connect a patio or outdoor kitchen to the rest of the property without making every surface identical. The important question is how the materials work together with grades, drainage, access, and the home’s architecture.
For a broader approach to recycled materials, drainage, and water-conscious planning, explore Shellscapes’ sustainable landscape design and installation. A local contractor can then evaluate the property and match materials to the actual site rather than relying on a catalog choice.
Which Outdoor Features Can a Bainbridge Island Contractor Build?
A well-planned outdoor project rarely consists of one isolated feature. A pathway may connect the driveway to a patio. A retaining wall may create usable level space, and a pergola may define an outdoor dining area. The right combination depends on the property’s layout, grade, drainage, access, materials, and the way you want to use the space.
Shellscapes offers custom hardscape solutions as part of its landscape design, installation, and outdoor construction services. The documented hardscape scope includes a broad range of features:
- Pathways and patios: Create practical circulation routes and durable areas for gathering, dining, or relaxing. These may use stone, pavers, concrete, decorative gravel, or crushed oyster shell, depending on the site and design.
- Retaining walls: Help organize changes in grade and can make portions of a sloped property more usable. Their placement should be considered alongside drainage, access, planting, and the overall movement through the landscape.
- Driveways and decorative gravel areas: Establish the arrival experience and can connect naturally with walkways, parking areas, courtyards, or garden spaces. Recycled crushed oyster shell is one documented material option for driveways and walkways.
- Outdoor kitchens and fireplaces: Extend the useful living area outdoors by creating defined spaces for cooking, dining, warmth, and entertaining.
- Decks and pergolas: Add structure and elevation while providing places for seating, shade, or outdoor dining. Their proportions and placement should relate to the home and surrounding planting.
- Water features: Introduce movement and sound while becoming a visual focal point within a larger planting or hardscape plan.
These features can also be combined into a cohesive outdoor living plan. For example, a design might connect a driveway to the front entry with a pathway. Transition to a patio, and use a retaining wall to resolve a grade change. Another project might pair a deck, pergola, outdoor kitchen, and fireplace to support entertaining.
As a Bainbridge Island contractor, Shellscapes evaluates the complete setting rather than selecting features from a fixed menu. Design-build coordination helps connect the desired use of the space with the construction scope, materials, and site requirements. The result should fit the property, perform appropriately in Pacific Northwest conditions, and support how you want to live outdoors.
Design-Build vs Separate Landscape Design and Construction
Hiring one design-build team or separate landscape designers and builders can both be reasonable approaches. The practical difference is where coordination happens. With separate providers, the designer typically develops the concept and plans, then a contractor interprets those materials, confirms constructability, and manages installation. That can work well when responsibilities, documents, and handoffs are clearly defined. It can also require more owner involvement when site conditions or construction details prompt revisions.
A design-build model keeps design and construction coordination connected through one provider. Shellscapes combines those functions, although the exact scope and sequence can vary by project. Site access, drainage, materials, property conditions, and the complexity of the work all affect the recommended process. The benefit is a more direct path for questions about whether a design can be built as envisioned, rather than leaving the homeowner to reconcile separate interpretations.
Visualization before construction
Visual information can make outdoor decisions easier to evaluate. Shellscapes design packages can include photorealistic renderings for both daytime and nighttime views, integrated lighting concepts, and video walkthroughs. These tools help homeowners consider how circulation, seating, planting areas, walls, and lighting relate to one another before construction begins. They are especially useful when the project includes several connected outdoor spaces or when nighttime use is part of the goal.
Separate providers may offer similar visualization, but the key question is how those images connect to the builder’s scope. Ask whether the selected materials, lighting concepts, grades, and dimensions will be carried into the construction documents, or whether the builder will need to reinterpret them later.
From concept to construction-ready plans
Plans should do more than show an attractive finished view. They should give the construction team enough direction to understand the intended layout and major details. Depending on the project, Shellscapes packages may include construction-ready landscape plans, along with the visualization materials described above. Reviewing what is included helps clarify which decisions are settled, which remain flexible, and what will be confirmed during site planning.
Geography matters
Shellscapes focuses local construction and design-build services on Bainbridge Island and the Seattle-Tacoma region. Remote design services can serve other regions with climate-appropriate plant selection, but that does not mean construction is available everywhere. Confirm the geographic boundary, site-visit expectations, and who will perform the installation before selecting a provider. For a project near Bainbridge Island, that distinction can make the difference between a useful design relationship and a plan that still needs a separate local construction partner.
How to Choose the Right Hardscape Contractor in Bainbridge Island
Choosing a contractor is less about finding the longest service list and more about finding a team that understands the property. The intended use and the practical demands of construction should guide the choice. Start by defining the work clearly. A patio, driveway, retaining wall, outdoor kitchen, or drainage-sensitive walkway may require different planning, materials, and site preparation. Look for a contractor whose documented work matches the scale and type of project you have in mind.
Check local fit and relevant experience
Local experience should be specific, not just a claim to serve the area. Shellscapes is based on Bainbridge Island and documents construction work in Bainbridge Island, Seattle, Belfair, Lynwood Centre, and Poulsbo. That regional focus matters when a project must account for access, terrain, weather, existing landscape conditions, and the way outdoor spaces are used in the Pacific Northwest.
Ask to see examples that resemble your project in scope and finish. A gallery or landscape project transformations can help you evaluate the relationship between the original site and the completed result. Pay attention to circulation, transitions between materials, grading, planting integration, and whether the design looks appropriate for the home rather than copied from a template.
Evaluate the planning and communication process
Before requesting a quote, ask what you will receive during planning. Useful deliverables may include a site-informed concept, material selections, lighting ideas, visualizations, and construction-ready plans. Shellscapes describes design packages that can include photorealistic day and night renderings, integrated lighting concepts, video walkthroughs, and construction-ready plans. The right level of detail depends on the project, but the process should make important decisions visible before construction begins.
Also clarify who will answer questions, coordinate revisions, and manage the transition from design to construction. A design-build contractor can coordinate those stages within one service model. Separate vendors may require more homeowner involvement between handoffs. Neither arrangement is automatically right for every project. The important point is that responsibilities, decision points, and next steps are clear.
Ask how materials and the quote are developed
A thoughtful quote should explain the proposed scope, site preparation, materials, access considerations, drainage work, and any allowances or items that still need confirmation. Be cautious of a number that arrives without enough detail to compare. Ask which parts are fixed, which depend on field conditions, and how changes will be handled.
Material questions should be equally concrete. If a porous surface such as crushed oyster shell is being considered, ask where it fits the design. Whether a gravel base is needed, and how compaction and installation will be handled. A contractor should be able to explain why a material suits the intended use, not simply present it as a style choice. Finally, confirm references, review history, construction responsibilities, and the best way to raise questions. Those answers usually reveal more about fit than a sales presentation does.
What Should You Ask Before Requesting a Hardscape Quote?
A useful quote begins with a useful conversation. Before contacting a hardscape contractor in Bainbridge Island, gather enough information to explain how you want the property to function. Identify the problems that need solving and the decisions that remain open. That gives the contractor a clearer starting point and helps you compare proposals on scope and fit rather than on a single number.
Questions about the property and the finished space
- What do we want this area to do? Describe entertaining, circulation, parking, seating, play, access, or other priorities.
- Where does water collect, flow, or create concern during wet weather? Ask how drainage will be evaluated and coordinated with the hardscape plan.
- What access is available for people, materials, and equipment? Note gates, stairs, narrow side yards, slopes, and areas that must be protected.
- Which materials fit the property’s character and the way we plan to use the space? Ask about maintenance, surface feel, drainage, and how materials will work together.
Questions about scope, timing, and responsibilities
- What is included in the proposed scope, and what is excluded? Clarify demolition, grading, base preparation, drainage work, structures, planting, lighting, cleanup, and restoration.
- What decisions should we make before construction begins? A design-build process can coordinate design and construction, while visualizations and construction-ready plans can make the intended scope easier to review.
- What budget range should guide the design? You do not need to request a fixed price before the site and scope are understood, but sharing priorities can help the team develop an appropriate direction.
- What is the likely sequence and timing, and which conditions could affect it? Ask how weather, access, material availability, approvals, and site discoveries will be handled.
- Who is responsible for construction, subcontracted work, permits, and communication during the project? Make sure the answer is clear before comparing proposals.
- What maintenance will the completed space require? Ask how surfaces, drainage features, plantings, lighting, and outdoor structures should be cared for over time.
Also ask to see relevant work and understand how the contractor approaches projects in the Bainbridge Island and Seattle-Tacoma region. Shellscapes’ local construction focus and design-build approach are intended for this kind of project-specific discussion, not a generic quote detached from the property. When you are ready, request a project discussion and bring your goals, site questions, and preferred timing.
Frequently Asked Questions
What does a hardscape contractor do?
A hardscape contractor plans and builds the structural features of an outdoor space, including pathways, patios, retaining walls, driveways, decks, outdoor kitchens, fireplaces, pergolas, and water features. The work may also include site preparation, material selection, drainage planning, and coordination with landscape planting. A design-build contractor can connect those construction decisions to the overall landscape plan.
How do I choose a hardscape contractor on Bainbridge Island?
Start by looking for experience with your project type, site conditions, access requirements, and desired materials. Ask how the contractor handles design, construction plans, drainage, revisions, and communication. Review relevant completed work and customer feedback, then confirm the proposed scope before comparing quotes. Shellscapes serves Bainbridge Island and the Seattle-Tacoma region, with documented construction locations that include Seattle, Belfair, Lynwood Centre, and Poulsbo: see the service-area information.
Is design-build different from hiring a designer and builder separately?
In a design-build model, design and construction coordination are handled as connected parts of one process. That can make it easier to align the layout, materials, lighting concepts, plans, and construction approach before work begins. Shellscapes design packages may include photorealistic day and night renderings, video walkthroughs, integrated lighting concepts, and construction-ready plans: review the design options.
Can crushed oyster shell work for a driveway or patio?
Crushed oyster shell can be used for driveways, walkways, patios, courtyards, fire-pit areas, garden beds, and bocce courts. It is porous and can provide drainage, but successful installation depends on site preparation. Depending on the application, that may include a gravel base, compaction, and light watering. A contractor should evaluate access, drainage, grade, and traffic before recommending it.
Ready to Plan Your Outdoor Project?
A thoughtful project discussion can help clarify your goals, site conditions, materials, and the right design-build path for your property. If you are planning a hardscape or landscape project on Bainbridge Island or in the Seattle-Tacoma region, request a project discussion or quote with ShellScapes.